

Listing Courtesy of: NORTHERN KENTUCKY / Listed By: Carly Nichols, Florence
10716 Sedco Drive Union, KY 41091
Active (82 Days)
$500,000 (USD)
Description
MLS #:
643883
643883
Lot Size
1.47 acres
1.47 acres
Type
Single-Family Home
Single-Family Home
Year Built
1975
1975
Style
Contemporary
Contemporary
Views
True
True
County
Boone County
Boone County
Community
Suburban Estates
Suburban Estates
Listed By
Carly Nichols, Florence
Source
NORTHERN KENTUCKY
Last checked Sep 9 2026 at 6:30 AM GMT+0000
NORTHERN KENTUCKY
Last checked Sep 9 2026 at 6:30 AM GMT+0000
Bathroom Details
- Full Bathrooms: 2
- Half Bathroom: 1
Interior Features
- Microwave
- Refrigerator
- Dryer
- Washer
- Electric Range
- Electric Oven
- Electric Cooktop
- Washer/Dryer Stacked
Subdivision
- Suburban Estates
Property Features
- Fireplace: Brick
- Foundation: Concrete Perimeter
- Foundation: Poured Concrete
Heating and Cooling
- Forced Air
- Central Air
- Wall Unit(s)
Basement Information
- Finished
- Walk-Out Access
- Storage Space
- Full Finished Bath
- Fireplace(s)
Utility Information
- Sewer: Septic Tank
School Information
- Elementary School: Shirley Mann School
- Middle School: Gray Middle School
- High School: Ryle High
Parking
- Driveway
- Off Street
- Garage
- Attached
- Garage Faces Front
Living Area
- 1,854 sqft
Location
Disclaimer: Copyright 2026 Northern Kentucky MLS. All rights reserved. This information is deemed reliable, but not guaranteed. The information being provided is for consumers’ personal, non-commercial use and may not be used for any purpose other than to identify prospective properties consumers may be interested in purchasing. Data last updated 9/8/26 23:30




Heating, A/C, and Roof all replaced within the last 4 years.
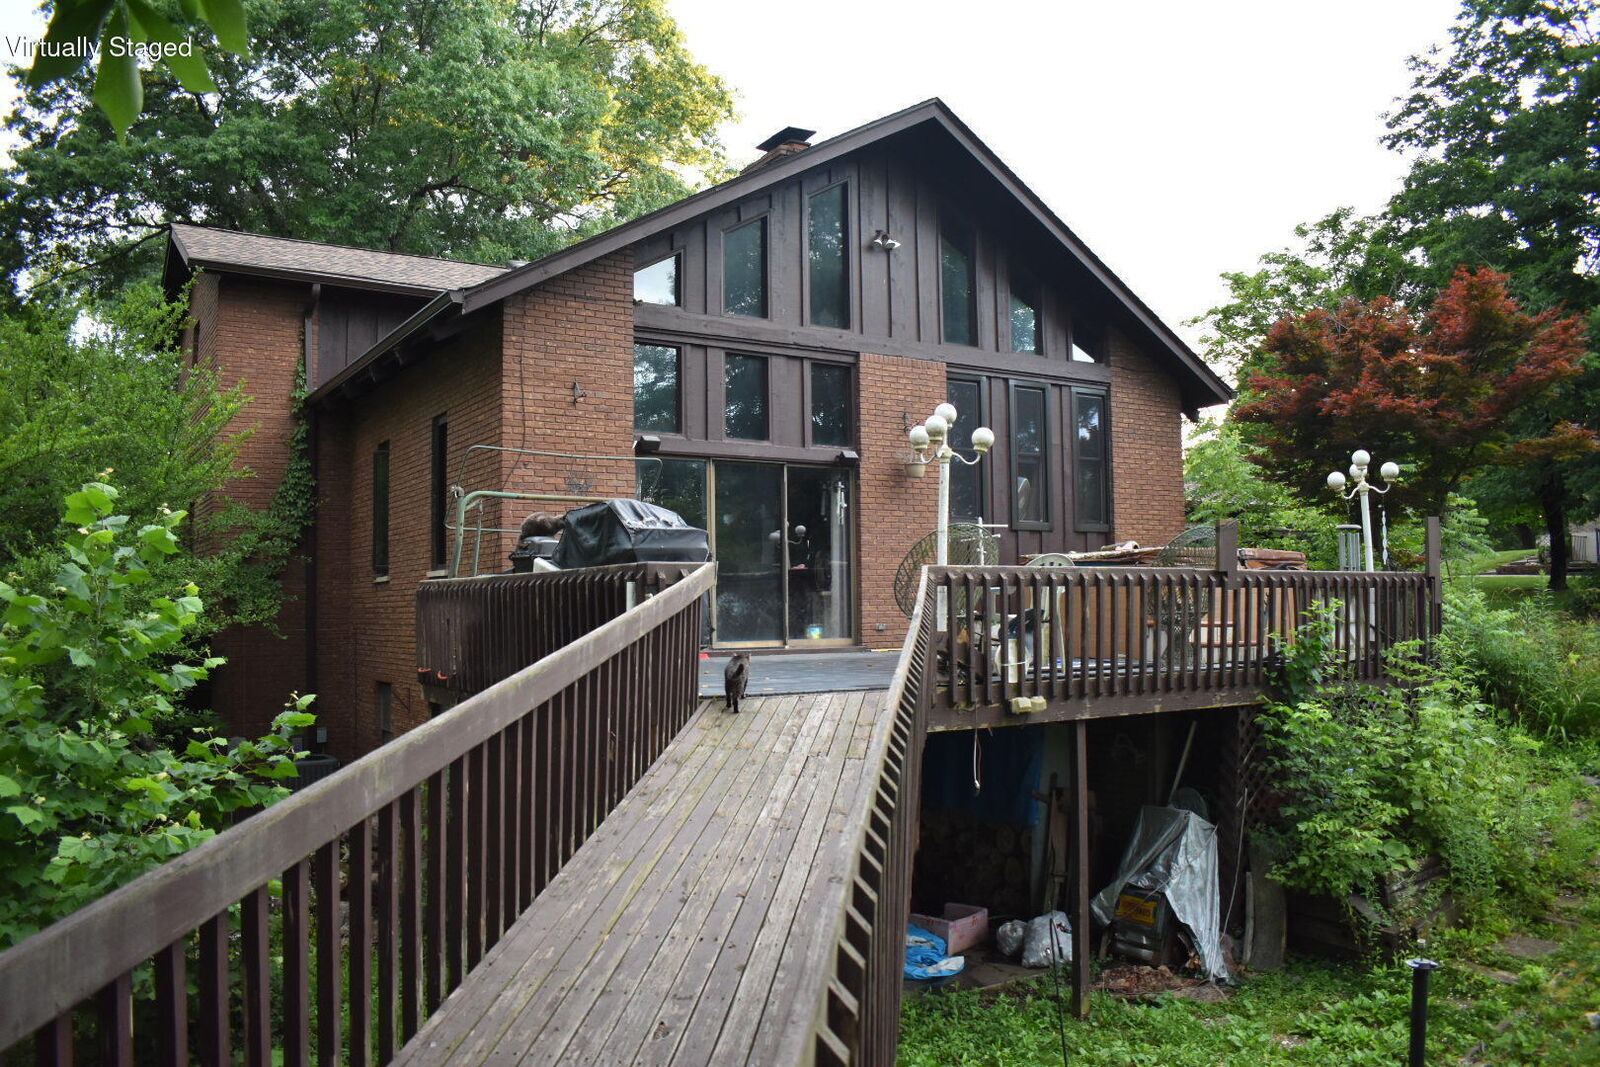
A custom expansive deck system connects the home to an impressive heated two-story garage/building, originally designed with the upper level intended for apartment-style living. Whether you're dreaming of a workshop, home business, multigenerational living space, guest quarters, studio, or potential rental opportunity, the possibilities are endless.
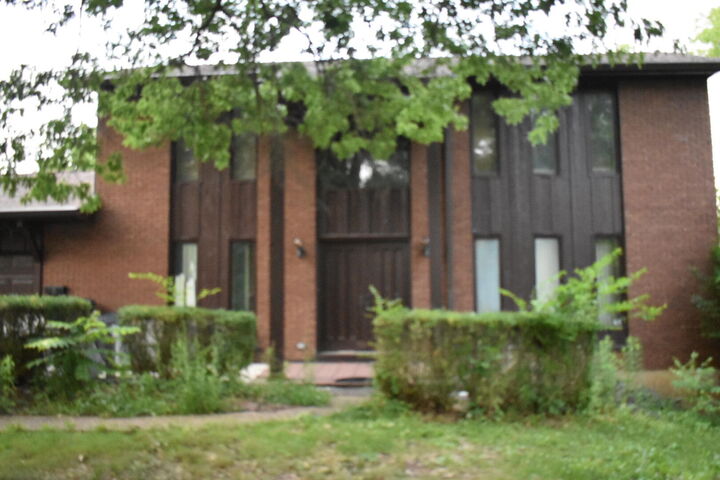
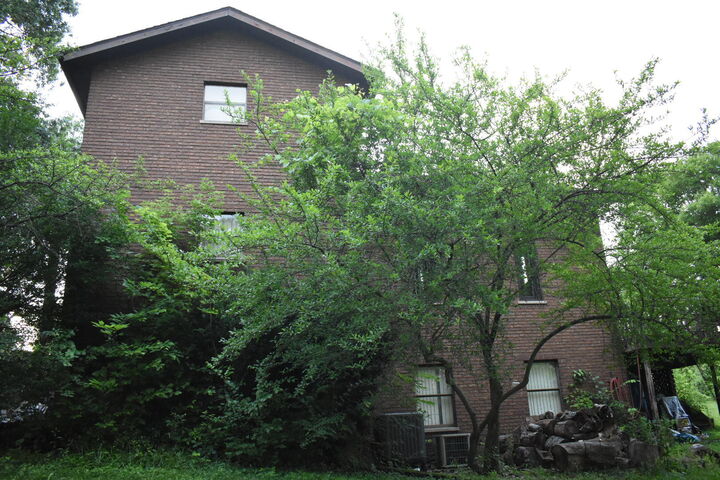
This property is ready for its next chapter and will require some TLC. The home is currently cluttered and will need to be emptied, cleaned, and updated, making it an excellent opportunity for buyers looking to add their own style and value. Bring your ideas, creativity, and vision to transform this one-of-a-kind property into something truly special.
With its versatile layout, unique outbuilding, and desirable location, this is a rare chance to create your dream property and build equity along the way. Don't miss the opportunity to bring this great property back to life! Property sold as-is.